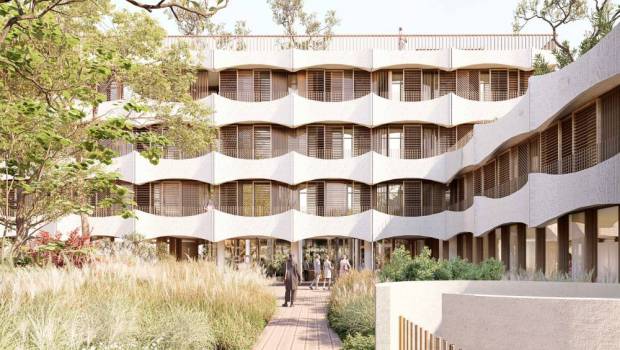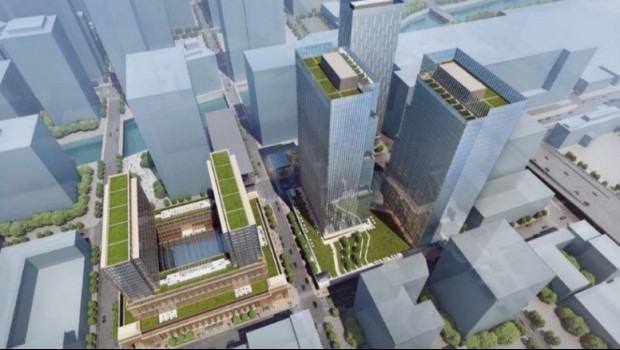
The project is divided in three phases and aims mainly at improving street entrances and pedestrian traffic flow entering and leaving the Chicago Union Station (CUS) as well as enhancing pedestrian-friendly landscaping and open spaces.
PUBLICITÉ
Amtrak president and CEO Wick Moorman commented: This building was envisioned by Daniel Burnham in the 1909 Plan for Chicago as the city’s primary rail station. It is in that spirit, we have big plans for both this Headhouse building and nearby properties owned by Amtrak. We have initiated real estate developments such as this to create revenue streams to invest in our core business, to improve facilities, to provide amenities to all users of the station – and to attract new ones. We are certain we will do that here in Chicago.”
The commercial development project covers 3.1M square feet at full build-out.
The phase one includes 110,000 square feet of new and reconfigured retail space with a new food hall, renovation of the Union Station Headhouse and Great Hall, 100,000 square feet of office space, a new hotel and two new 12-story residential towers.
The phase two comprises the building of new office towers with retail and parking. Accessible green spaces are also to be created.
A plaza and tower on the Southeast corner of Jackson and Canal constitute the last part of the project.
7.500 jobs are to be created for the construction phase and 7,000 to 8,000 additional permanent jobs later on.
The project is worth $1bn.