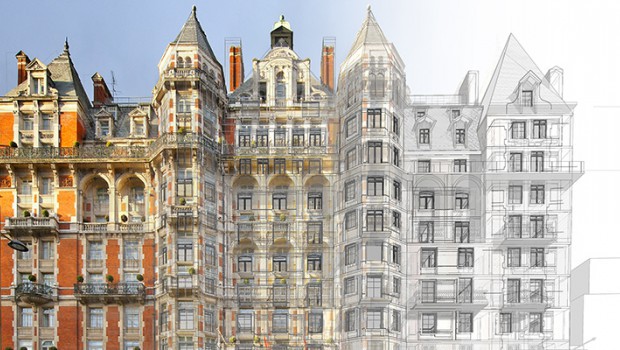
This project which runs on a surface of 12,000 m², will be implemented in two phases of 9 months each. The first phase will cover all the rooms on the wing Knightsbridge; and the second phase will be the rooms overlooking on Hyde Park. Two large suites Penthouse with 165 sq meters each, with exceptional views on the Hyde Park, will be built in extension on the roof of the 9th floor.
PUBLICITÉ
On this project, the BIM has been used already at the conception phase to allow a quick processing on the survey of the existing records in order to provide in 3D and collaboratively, the most effective development options. During the construction work, the BIM will take a very important part in the improvement of the site.