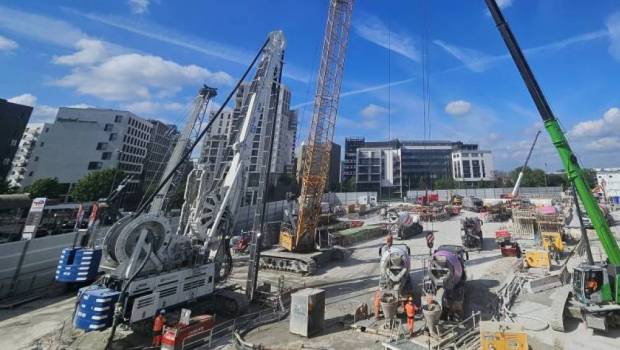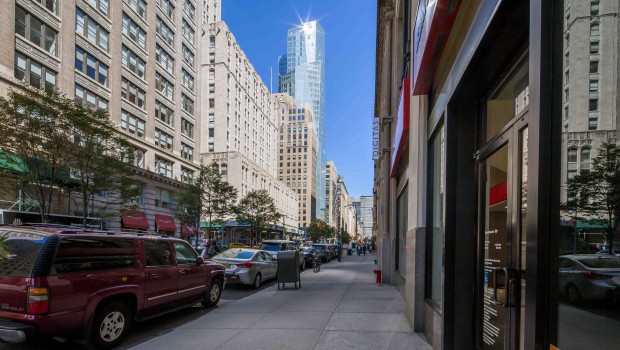
The building is articulated in two main parts, completed on each side of a vertical pavilion. The "prismatic" treatment of volumes allows the tower to receive light while optimizing the perspectives on the streets for long distance views. On the ground, the ground floor houses shops and a small square integrates the exit of the metro into the building.
PUBLICITÉ