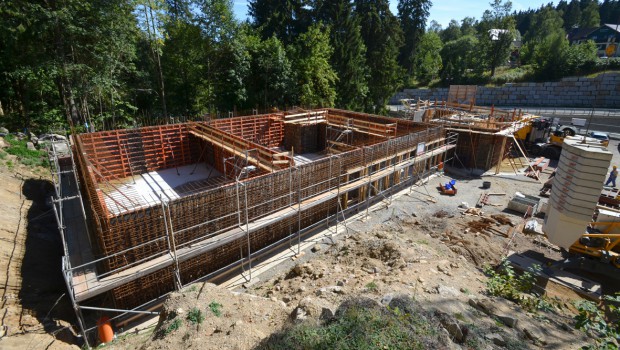
The modernization and construction of the Schierker-Feuerstein-Arena under the plans of the architectural firm GRAFT in Berlin is carried out under the aegis of ARGE by the local Umwelttechnik & Wasserbau GmbH (construction) and STRATIE Bau GmbH, (commercial sector), on behalf of the City of Wernigerode.
PUBLICITÉ
In order to efficiently dissipate the forces of the curved structure of the 76 m long roof, two opposing foundation blocks were formed and concreted with the LOGO3 formwork. To absorb the enormous pushing forces of the roof structure, the two foundation blocks were each connected to two 90 m long reinforced concrete ties. Each reinforced concrete tie rod has a height of 5 m and, here too, the LOGO.3 formwork has been used. 500 m² of LOGO.3 formwork was used to build the foundations.
Two functional buildings that house the stadium’s technical room, social facilities and locker rooms, as well as a gourmet restaurant are attached to the reinforced concrete foundations. And the structural work of these two functional buildings was also made of reinforced concrete. Concrete structures were constructed with 1,500 m² of LOGO.3 and concrete slabs with 500 m² of PASCHAL-Deck slab formwork using the GASS shoring.