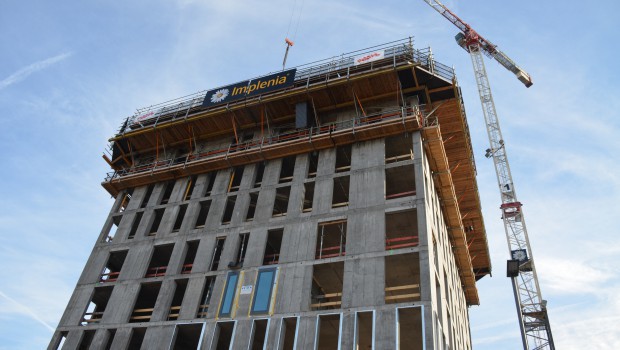
9 000 m³ of reinforced concrete are installed horizontally and up to 63 m high on this project, the design of which has been entrusted to the KSP Jürgen Engel Architekten in Berlin. From the WU concrete construction of the underground firefighting water tanks to the last reinforced concrete ceiling of the hotel tower at 63 m high, passing through the load-bearing slabs and the construction of the underground garage, the whole structure is made up of a single block of reinforced concrete. Implenia Bau from Baden-Württemberg has choosen the climbing system 240 and the wall formwork system LOGO.3 from Paschal. 1,200 m² of LOGO.3 formwork and 100 linear meters of climbing system 240 with suspended scaffold were used. 4 climbing platforms, each 6 m long, are sufficient for each side of the tower. From the 3rd floor, the formwork and concrete work are carried out in intervals of two weeks. 220 m 3 of concrete and 40 tons of reinforced steel were used for each floor of the hotel tower.
PUBLICITÉ