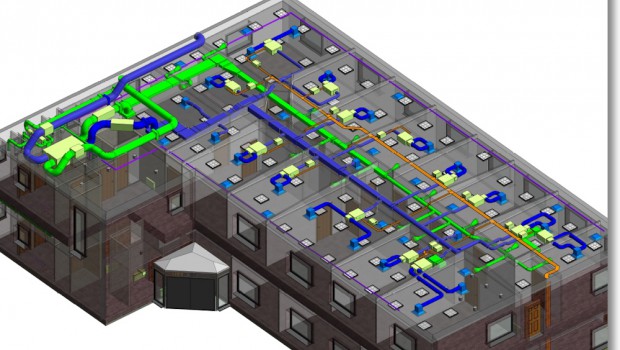
Level 2 BIM allows for collaborative working and exchange through a common file format of design information, which means that contractors CAD software must be able to, at least, export their models to one of the common file formats such as IFC (Industry Foundation Class) or COBie (Construction Operations Building Information Exchange).
PUBLICITÉ
Level 0 BIM: 2D CAD drafting only. No collaboration.
Level 1 BIM: 3D CAD for concept work, 2D CAD for drafting.
Level 2 BIM: Exchange and Integration of 3D CAD models.
Level 3 BIM: Known also as Open BIM, this level represents the full collaboration between all industries by means of a centralized, single shared project model.
But BIM is not just a new technology that provides endless possibilities for collaboration and other benefits. There is a learning curve that requires a new mindset. The introduction of a new technology like BIM in an industry with long-established practices can be overwhelming and lead to users frustration.
Companies that have made a successful transition to BIM suggest that implementation be slow, starting with small projects as testing ground.